<-- style PDP --> 824 Ski Club Road, North Bay - Detached for sale for $599,900
  • new
  • for sale

824 Ski Club Road

North Bay, Ontario, P1B 8E5 - Widdifield

$599,900

  • Neighbourhood

    Widdifield

  • Major Intersection

    Bolton

  • Listed Since: 1 day(s)

  • Last update: 1 day(s) ago

Overview

  • Property Type

    Detached, 2-Storey

  • Bedrooms

    4

  • Bathrooms

    3

  • Basement

    Fin W/O + Finished

  • Kitchen

    1

  • Total Parking

    4

  • Lot Size

    80x224.67 (Feet)

  • Taxes

    $4,924.00 (2026)

  • Type

    Freehold

Property Description

Property description for 824 Ski Club Road, North Bay

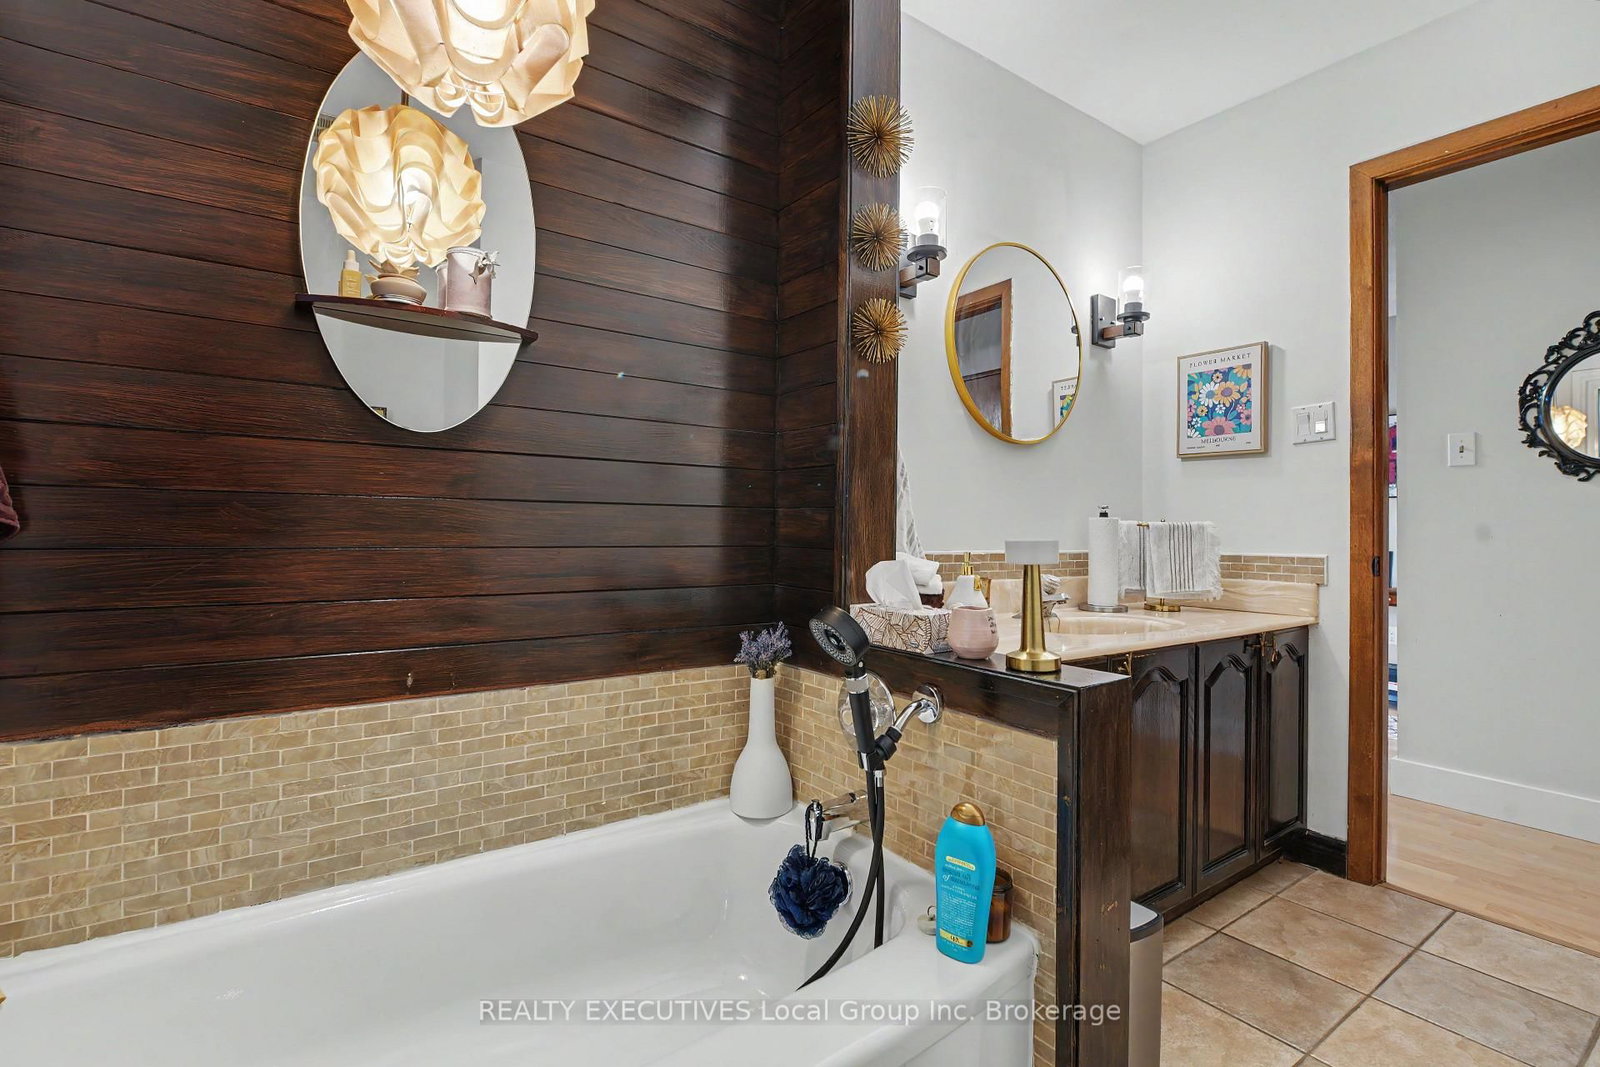
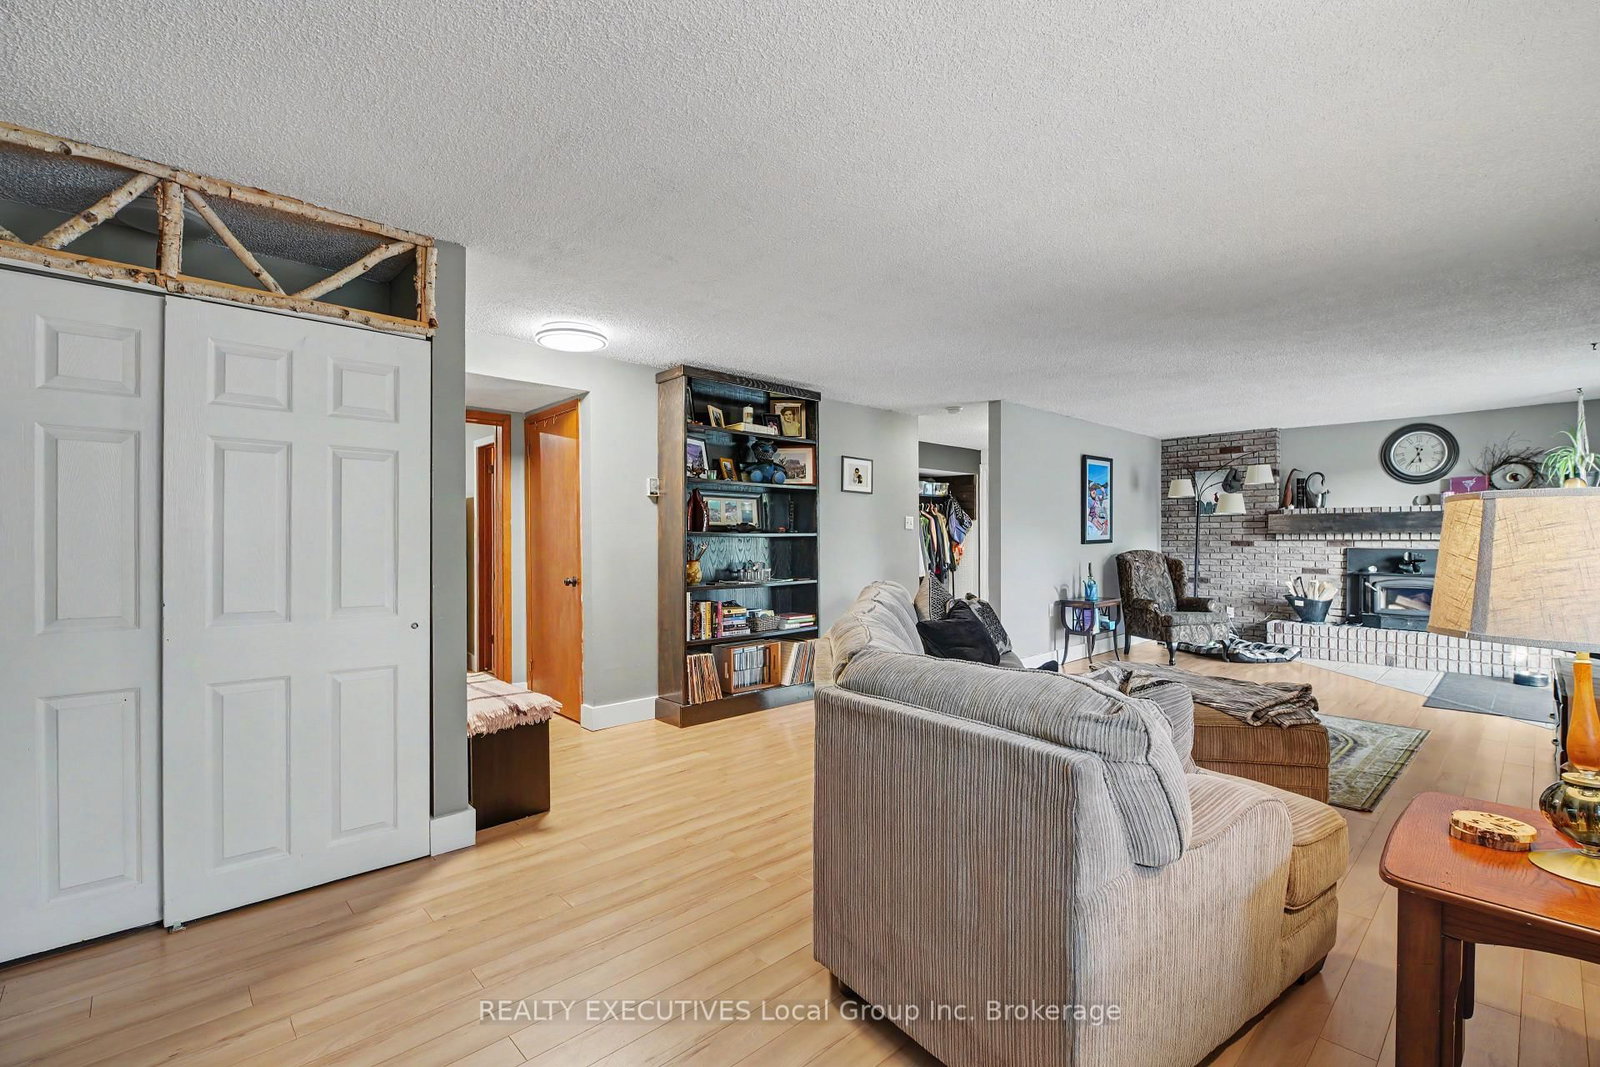
Looking for a 4-bedroom home with 3 full bathrooms and a floor plan that offers plenty of flexibility? This could be the one! This unique home offers an impressive layout with space for everyone - making it an ideal choice for families, multi-generational living, or anyone looking for room to spread out. The upper level features a bright, open-concept living area along with three bedrooms and a full bathroom. Step outside to enjoy the screened porch, perfect for relaxing during the warmer months, or head out to the front balcony to watch the sunsets or fire up the BBQ. Downstairs, you'll find even more living space, including a rec room, fourth bedroom (currently used as a work-out room) which has a bathroom next to it, a huge spa-inspired bathroom, and a laundry area. The thoughtful layout provides plenty of options for guests, older children, extended family, or simply creating separate spaces for work and relaxation. The outdoor spaces are just as inviting. Enjoy morning coffee or evening gatherings on the front patio or side deck, complete with a newer Viking hot tub. Follow the path up the hill and you'll discover a peaceful terrace tucked among the trees, featuring a wood stove - the perfect spot to unwind and enjoy summer evenings or cozy fall nights surrounded by nature, and the location is hard to beat! The ski hill is just down the street, with hiking and biking trails nearby, along with parks and the Lindsay Weld Daycare Centre. All appliances are included, along with many additional items, making this an easy home to settle into and enjoy. With its flexible floor plan, multiple bathrooms, wonderful outdoor spaces and fantastic location, this home offers a lifestyle that's equally suited to family living, multi-generational living, or simply having plenty of room for everyone.

Listed by REALTY EXECUTIVES Local Group Inc. Brokerage

  • MLS #

    X13862514

  • Sq. Ft

    1100-1500

  • Sq. Ft. Source

    MLS

  • Lot Irregularities

    n/a

  • Year Built

    31-50

  • Pool

    None

  • Drive

    Private, Pvt Double

  • Garage

    None

  • Total Parking

    4

  • Family Room

    Y

  • Den

    Y

  • Exterior

    Brick

  • Fireplace

    Y

  • Roof

    Asphalt Shingle

  • Foundation

    Block, Concrete Block

  • Elevator

    n/a

  • Water View

    n/a

  • Laundry Level

    Lower

  • Heat

    Other

  • A/C

    Wall Unit

  • Water

    Municipal

  • Water Supply

    n/a

  • Sewers

    Sewers

  • Central Vac

    Y

  • MLS #

    X13862514

  • Sq. Ft

    1100-1500

  • Sq. Ft. Source

    MLS

  • Lot Irregularities

    n/a

  • Year Built

    31-50

  • Pool

    None

  • Drive

    Private, Pvt Double

  • Garage

    None

  • Total Parking

    4

  • Family Room

    Y

  • Den

    Y

  • Exterior

    Brick

  • Fireplace

    Y

  • Roof

    Asphalt Shingle

  • Foundation

    Block, Concrete Block

  • Elevator

    n/a

  • Water View

    n/a

  • Laundry Level

    Lower

  • Heat

    Other

  • A/C

    Wall Unit

  • Water

    Municipal

  • Water Supply

    n/a

  • Sewers

    Sewers

  • Central Vac

    Y

Thinking of Selling?

Find Out Your Home’s Value in Today’s Market!

No Email or Signup is required to view your home estimate.

estimate your home value

Contact Manoj Kukreja

Sales Representative,
Century 21 People’s Choice Realty Inc.,
Brokerage
(647) 576 - 2100

Manoj profile avatar

Mortgage Calculator

This data is for informational purposes only.

Mortgage Payment per month

Principal Amount

Interest

Total Payable

Amortization

Amortization

Closing Cost Calculator

This data is for informational purposes only.

Closing Cost Total for this property

Total Cash flow for purchasing this property

Down Payment(%)*
Additional information

Provincial Land Transfer Tax

Ontario Land Transfer Tax Rebate

Toronto Land Transfer Tax

Toronto Land Transfer Tax Rebate

PST on CMHC Insurance Premium

Lawyer Fees

$2,825

Government Registration Fee's

$164

Title Insurance

Closing Cost Total

Total Cash flow for purchasing this property

Provincial Land Transfer Tax

Ontario Land Transfer Tax Rebate

Toronto Land Transfer Tax

Toronto Land Transfer Tax Rebate

PST on CMHC Insurance Premium

Lawyer Fees

$2,825

Government Registarion Fee's

$164

Title Insurance

Down Payment(%)*

* A down payment of less than 20% is permitted only for first-time home buyers purchasing their principal residence. The minimum down payment required is 5% for the portion of the purchase price up to $500,000, and 10% for the portion between $500,000 and $1,500,000. For properties priced over $1,500,000, a minimum down payment of 20% is required.

Thinking of Selling?

Find Out Your Home’s Value in Today’s Market!

No Email or Signup is required to view your home estimate.

estimate your home value

Contact Manoj Kukreja

Sales Representative, Century 21 People’s Choice Realty Inc., Brokerage
(647) 576 - 2100

Manoj profile avatar

Recent Sold Listings in Widdifield, North Bay

Popular Cities